


ARTTEC / PROJECT SOLUTIONS
Facade lighting cost and budget
A useful estimate states what is included, which effects are selected and what information still needs confirmation. ARTTEC combines a geometry-based planning tool with an equipment, installation and operation checklist to support investment decisions.
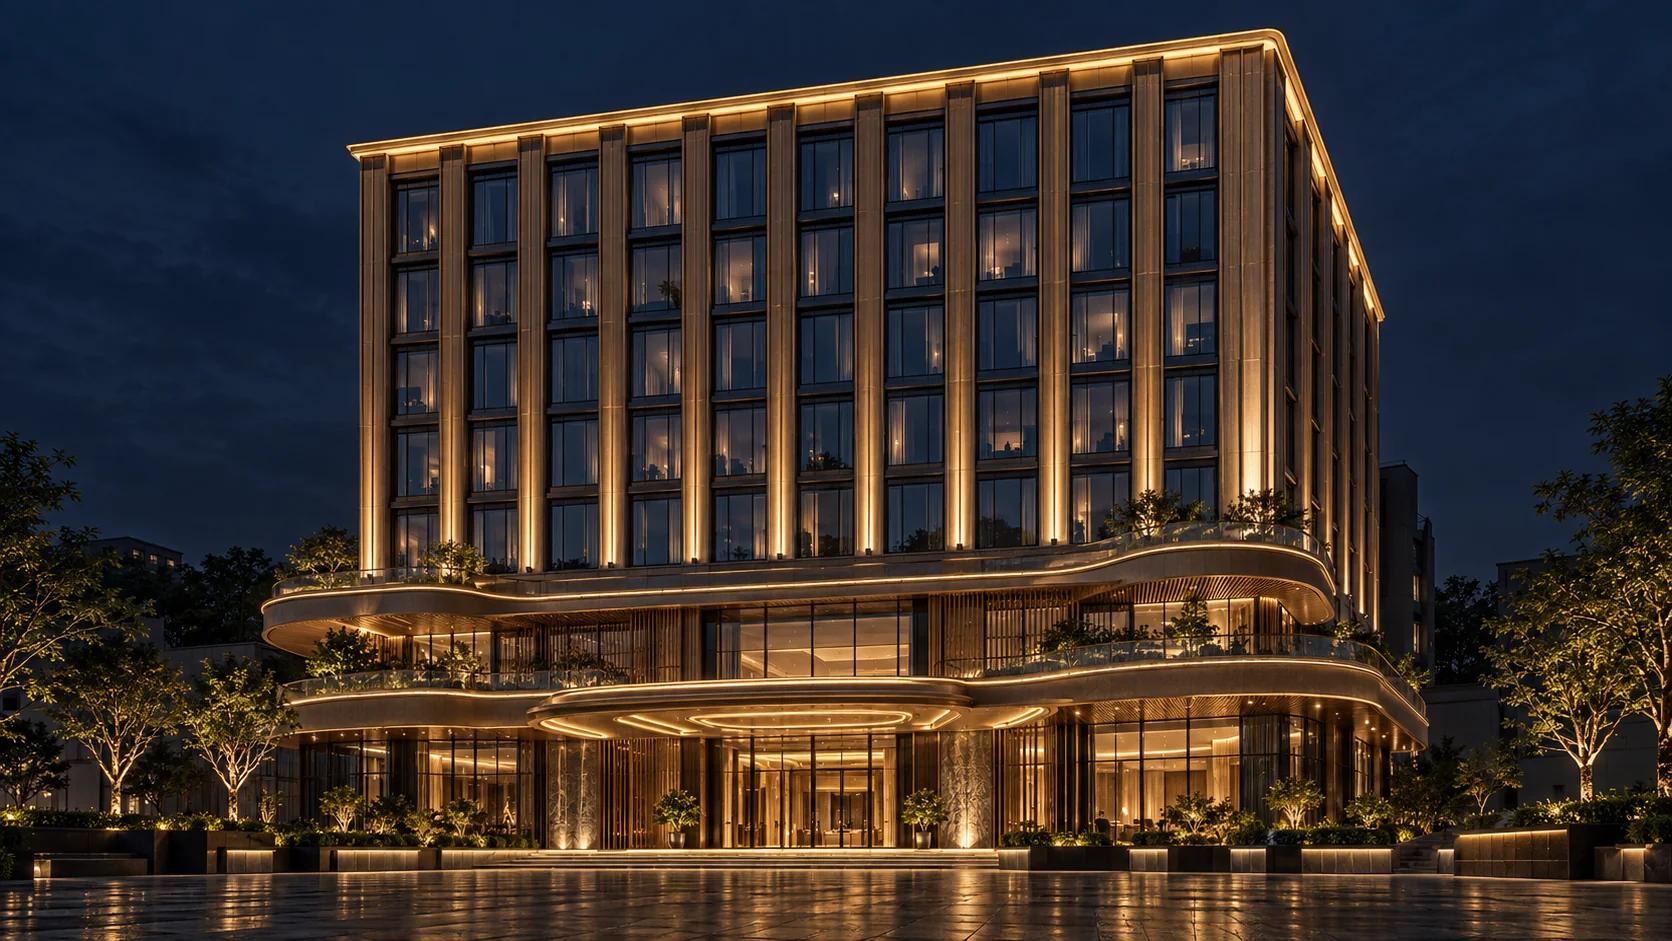
Three starting references for planning
Facade Lite
From VND 199 million
A direction for emphasizing architectural lines and selected highlights. Prioritize the main frontage, podium or roof as appropriate.
Facade Dynamic
From VND 499 million
A direction for zoned colour changes and multiple scenes, with fixture, control and programming requirements.
Facade Signature
From VND 1.5 billion
A direction for pixel effects and layered light, with greater data, content and integration requirements.
These are indicative planning assumptions used in ARTTEC LightPlan. They are not fixed-price packages or a promise of a particular area or equipment quantity. Scope, taxes and inclusions are established in the project proposal.
Enter the scope before comparing totals
- Floors and heights: specify the ground floor, typical floor heights and the floors to be lit. Total building height alone is not enough.
- Width and depth: distinguish the main frontage from side elevations using the building geometry.
- Selected elevations: a single frontage differs from three or four sides; unlit rear areas can be excluded.
- Roof, podium and coverage: identify the priorities and the density of lines or pixel points.
- Effect: select static light, zoned RGBW or pixel according to the intended use.
For complex geometry, tall buildings or large areas, the online result is an orientation only. A site survey and drawing-based quantities are needed before a formal quotation.
Ask for a complete cost breakdown
| Cost group | What should be explicit |
|---|---|
| Design and engineering | Visual proposals, layouts, technical documentation and design iterations. |
| Fixtures and power supplies | Type, power, colour, optics, quantity, position and installation environment. |
| Control and signal distribution | Channels, zones, pixels, converters, software, licences where applicable and network structure. |
| Electrical infrastructure | Power, cable routes, protection, brackets, panels and infrastructure to be reused. |
| Installation | Labour, access at height, lifting equipment, working hours and surface reinstatement. |
| Programming and handover | Scenes, pixel content, schedules, commissioning, instruction and documents. |
| Commercial conditions | Tax, transport, variations, warranty and separately priced items. |
Optimize the scope, then the equipment
Start with the main viewing position and the architectural features that matter. Use static light for supporting areas and reserve RGBW or pixel for places that improve recognition. For phased work, allow for later power and data expansion to reduce rework.
Compare quotations on the same basis: elevations, effects, scenes, access conditions and handover scope. A lower total is not a useful comparison if these inputs differ.
Explore facade design and installation · Compare architectural LED, RGBW and pixel · Budget for a musical fountain project
Frequently asked questions
Is the online result a formal quotation?
No. It compares scope and investment under stated assumptions. A quotation needs a confirmed configuration, quantities and installation conditions.
Can the design start with a fixed budget?
Yes. Prioritize the frontage, roof or identity zones. The proposal should explain what is retained, reduced and reserved for later expansion.
How are electricity and maintenance costs estimated?
Use actual equipment power, operating hours, dimming schedules and the applicable electricity tariff. Maintenance depends on access, environment and the replacement plan, not a universal percentage without a configuration.
Request an estimate with a clear scope
Send facade photographs, drawings if available, floor count, width, depth and your investment range to start the discussion with ARTTEC.
ARTTEC GROUP · 227 29 Thang 3 Street, Hoa Xuan Ward, Da Nang, Vietnam · info@arttec.com.vn
