


01 / ARCHITECTURAL LIGHTING
Give your facade a clear night-time identity.
Hotels, offices and showrooms: define the entrance, facade and roof, choose a daily scene, then consider colour or pixel effects where they support the architecture.
ARTTEC / LIGHTING & FOUNTAIN SOLUTIONS
Turnkey services and equipment for musical fountains, water features and architectural lighting for hotels, resorts and building projects in Da Nang and Hoi An.
Design · Integrated equipment · Installation · Programming & commissioning
START WITH YOUR PROJECT
01 / ARCHITECTURAL LIGHTING
Hotels, offices and showrooms: define the entrance, facade and roof, choose a daily scene, then consider colour or pixel effects where they support the architecture.
02 / MUSICAL FOUNTAINS
For resorts and landscape spaces: develop the pool layout, viewing area, fountain effects and show schedule alongside equipment, controls and maintenance access.
Real project footage · Wafaifo Resort, Hoi An · Autoplays muted when in view
ARTTEC / FOUNTAIN & LIGHTING
ARTTEC also provides musical fountain design, installation, water features and fountain control systems. The Wafaifo Resort Hoi An fountain was designed and completed by ARTTEC.
PRODUCTS
Synchronise water, light and music.
Dancing jets, mist, mushroom, fan and water screens.
Colour-changing lights for every jet.
Fast switching for rhythmic water effects.
AZUD and Amiad filters for ponds and fountains.
Reference layouts for gardens, resorts and plazas.
PROJECTS
HOI AN / MUSICAL FOUNTAIN
From design to completion.
DA NANG / FOUNTAIN
Investor: Da Nang City People’s Committee.
From a façade photo to a practical design
FAÇADE LIGHTING SOLUTIONS / ARTTEC
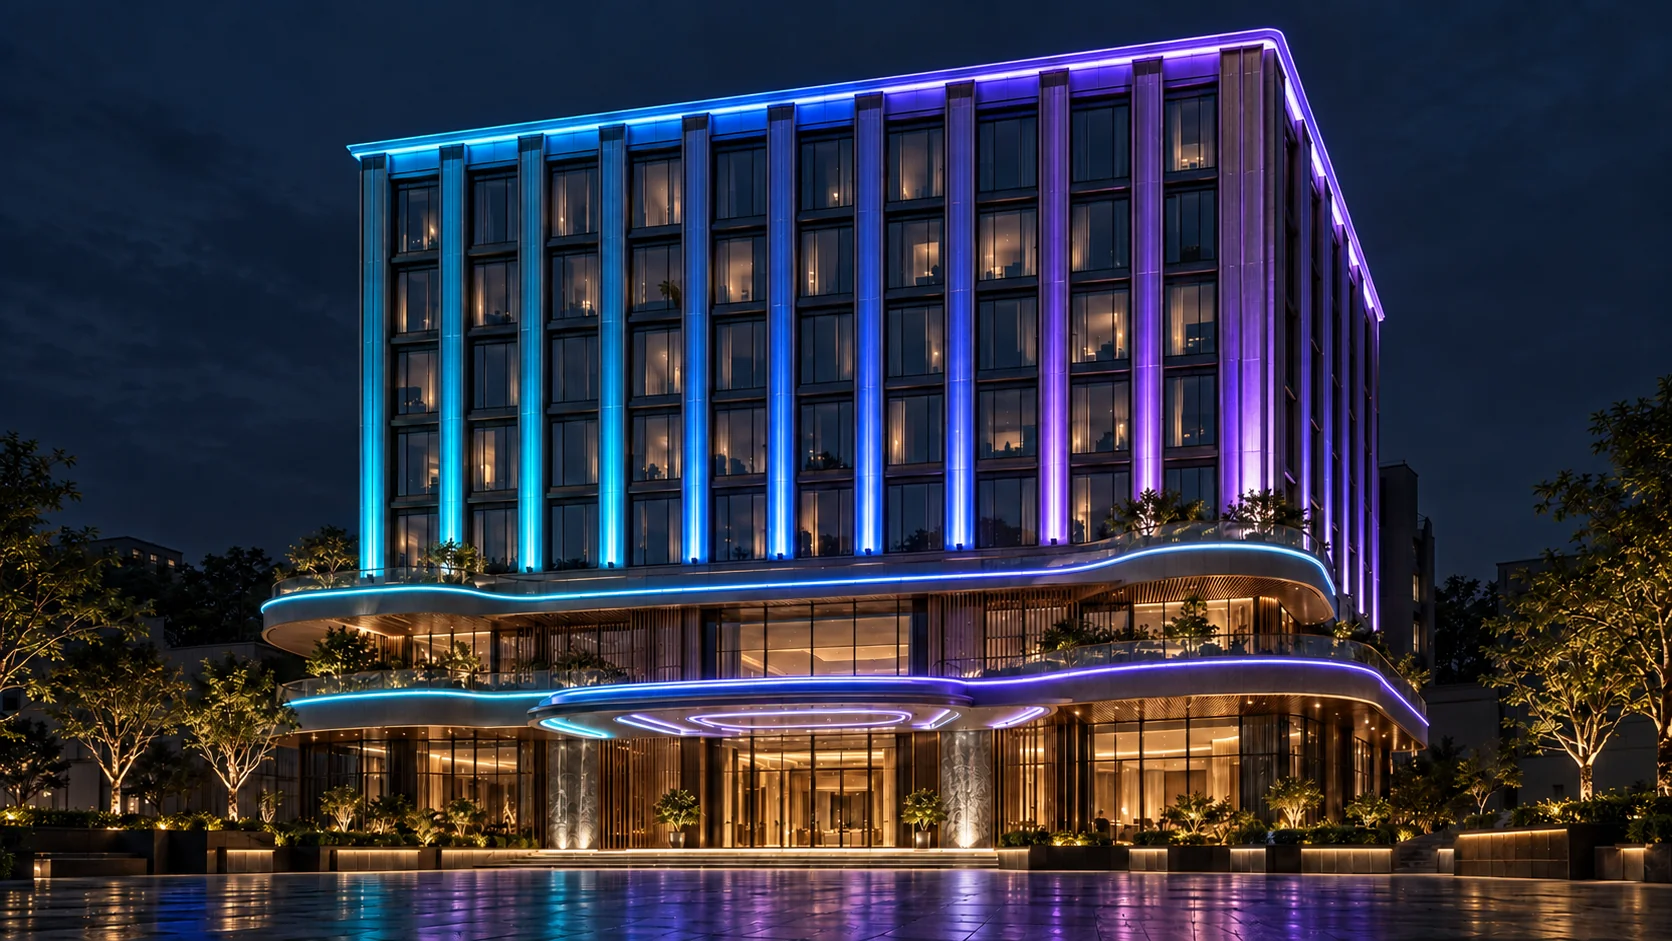
Compare static light, zoned RGBW and pixel effects on the same concept building. Select a direction, then configure the scale in LightPlan below.
From VND 199 million
Indicative starting budget · subject to surveyArchitectural goldWarm light reveals columns, edges and flowing podium curves. Refined depth with steady light every evening.
Steady light · architecture & materialsFrom VND 499 million
Indicative starting budget · subject to surveyFlowing colourCyan, sapphire and violet flow across façade zones. Light follows the architecture, with scenes for different operating hours.
RGBW · zoned colour sequencesFrom VND 1.5 billion
Indicative starting budget · subject to surveyIndividual LED pixel matrixEach LED point has its own colour and intensity, combining into waves and patterns across the facade. Pixel density and viewing distance determine detail.
LED pixels · control per pointThe same sample building compares lighting styles. Images and clips are design concepts, not completed project footage. Equipment density, effects and costs require project-specific confirmation. Only the selected style clip loads when visible.
Starting figures do not apply to every building. Quantities, access, electrical work, tax and the agreed scope determine the quotation.
Plan my building budget ↓ARTTEC LIGHTPLAN
Storeys, dimensions and the façades that matter. Explore a live scope diagram, compare three lighting directions and prepare a brief for an engineer.
SCOPE DIAGRAM
A simplified massing diagram from your entries, not a lighting render or installation drawing.
COMPARE THE SAME SCOPE
Modelled planning ranges using the assumptions below; these are not quotations or installation rates.
Keeps your product line, selects the front and up to the first 3 storeys to compare a smaller initial phase. Every setting remains editable.
Rectangular building model. Height = ground-storey height + (storeys − 1) × typical-storey height. Front/rear use frontage width; sides use building depth. Area is the gross façade within the selected storeys, not floor area or fixture quantities.
Assumed comparison reference: 5 storeys, 10 m frontage, 4.2 m ground and 3.3 m typical storeys, front only, balanced intensity, no roof accents — 174 m² gross façade. The VND 199 / 499 / 1,500 million starting points are comparison anchors, not a surveyed configuration or standard bill of materials.
Lower range = line anchor × equivalent gross area / 174 × intensity × height factor × roof factor, with a minimum at the line anchor. Assumed factors: focused 0.75 / balanced 1 / rich 1.35; highest installation level over 20 m: 1.12, over 40 m: 1.25; roof accents: 1.08. The upper range adds a 25% planning allowance; values round upwards to VND 5 million. These are modelling parameters, not validated engineering norms or rates.
VAT, specific equipment, access systems, structural work, waterproofing, incoming power, cable routes and network infrastructure remain unconfirmed. These items, site conditions, warranty and schedule must be agreed in the quote. Above 20 storeys or 2,000 m² in scope, the tool requests a survey instead of extrapolating a price.
INVEST BY PRIORITY
Choose what you are willing to change. LightPlan explores scopes against the upper modelled range — you decide before applying.
Example: 1,000 = VND 1 billion. Synced with Configure.
Building dimensions, starting storey and the selected front (or first selected façade) are retained.
Retention is gross façade area, not aesthetic performance. Assumed planning model, not a quotation. VAT, equipment and site conditions require confirmation; the upper range is not a guaranteed price cap. See model assumptions in Configure.
YOUR COMPARISON DESK · 0/3
Save up to 3 configurations to compare dimensions, scope and modelled investment. Open a plan for its diagram and full brief.
Stored only in this browser, without an account or sync. Location and contact details are omitted. Clearing browser data removes saved plans.
MAKE AN INFORMED DECISION
Before you decide
This is the indicative starting budget for Facade Lite, not a fixed turnkey quote for every façade. The total follows confirmation of quantities, equipment, site conditions and the agreed scope.
Identify design, fixtures and control, power supplies and cabling, installation, programming, commissioning and operator handover. The quote must state whether VAT, scaffolding or access equipment, structural work, incoming power and network infrastructure are included or separate.
A retrofit option can be proposed after checking mounting points, cable routes, power and access. The installation schedule and operational impact must be agreed with the owner.
Send photographs and requirements through Zalo or email for the ARTTEC team to review, discuss the style and propose the next step. This website does not provide automatic photo-to-concept rendering. Visuals are design concepts except for the explicitly identified Wafaifo fountain project video.
Warranty duration and scope, support contact, handover scenes and maintenance requirements are set out in each project proposal and contract. Installation by area can be discussed to match the budget.
