


ARTTEC / PROJECT SOLUTIONS
Architectural lighting solutions
ARTTEC develops lighting concepts, fixture selections, control configurations and project budgets for hotels, office buildings and showrooms. The aim is a clear night-time identity with an operating plan and investment scope that the owner can understand.
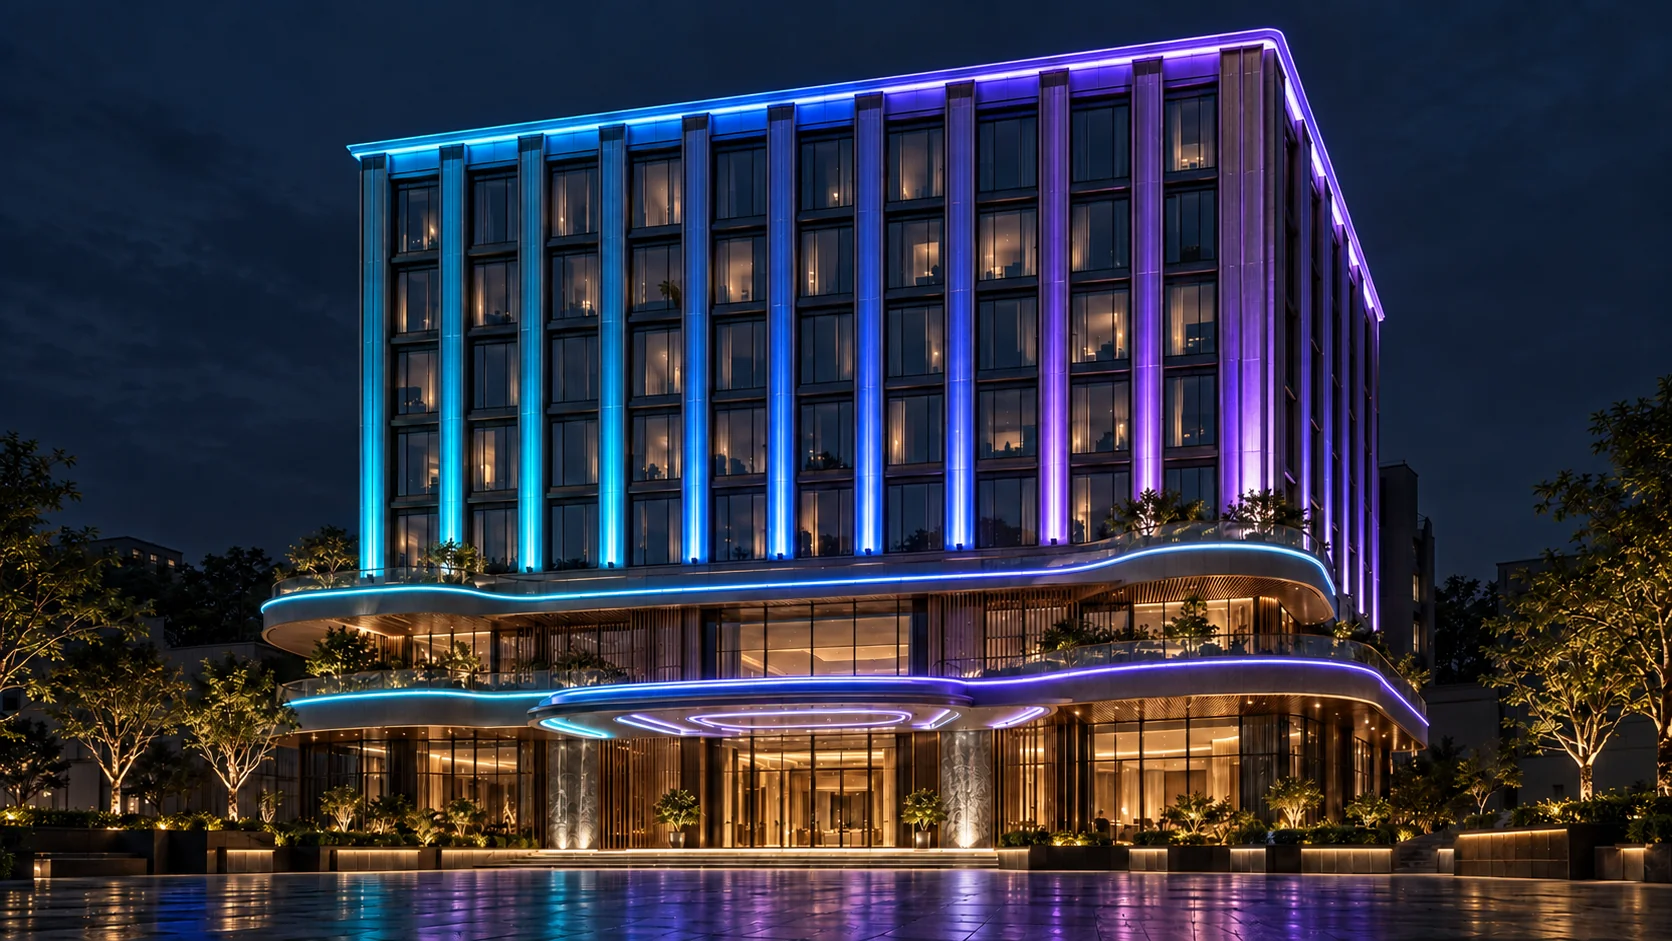
Start with the building and its users
A hotel needs a welcoming entrance and a recognizable silhouette. An office building may prioritize a restrained appearance and a dependable operating schedule. A showroom needs its identity and main display areas to remain legible. Similar facade dimensions can therefore require very different lighting layouts and controls.
Hotels and resorts
Define the entrance, podium, balconies and roof. Plan a comfortable everyday scene, then consider separate welcome and event scenes where appropriate.
Office buildings
Emphasize the vertical rhythm, horizontal lines and crown. Consider zoning, late-night dimming, maintenance access and light entering occupied windows.
Showrooms and retail
Focus on the main frontage, signage and approach. Movement should support the brand and building geometry rather than obscure them.
Architectural LED, RGBW and pixel: what changes?
Architectural LED describes a family of applications and fixtures. RGBW describes colour channels; pixel describes control of individual points or groups. A pixel system can use RGB or RGBW. Select the combination by the intended effect and the complete system design.
| Approach | What visitors see | What to evaluate |
|---|---|---|
| Static architectural light | A steady emphasis on edges, columns, wall surfaces and the roof. | Beam angle, white-light appearance, glare, surface materials and maintenance. |
| Zoned RGBW | White light and colour changes across selected building areas. | White-channel quality, channel count, uniformity and scene scheduling. |
| Pixel lighting | Moving gradients, waves or graphics organized by point. | Viewing distance, point spacing, data layout, controller capacity and content. |
Three directions for comparison
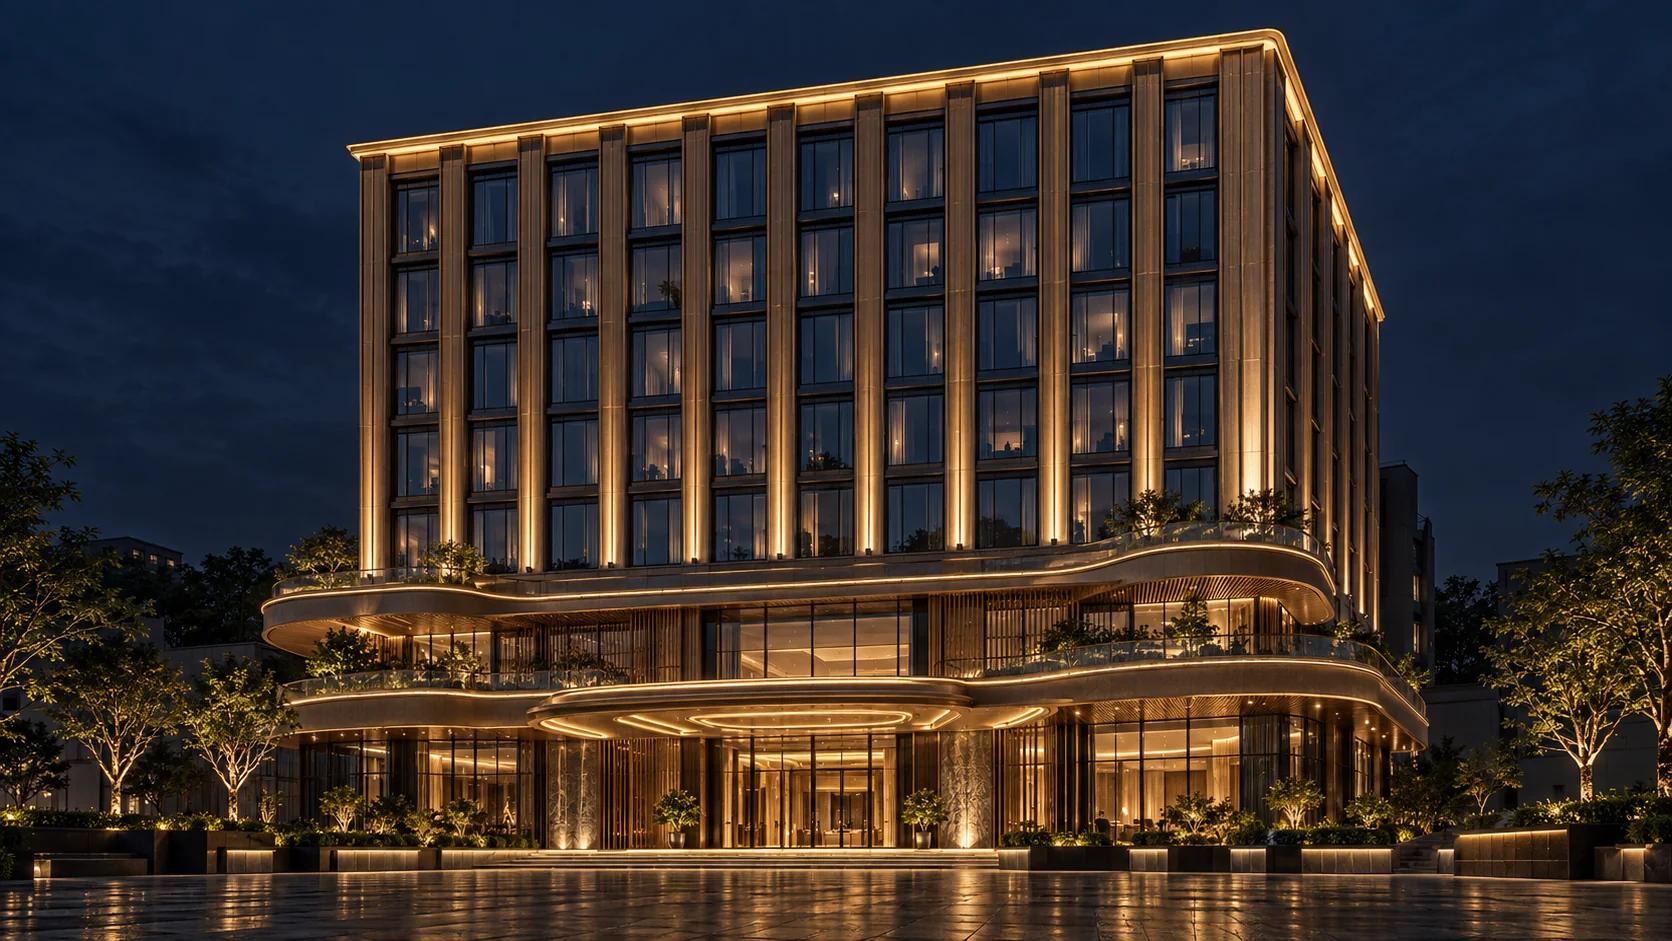
Facade Lite
A restrained emphasis on architectural lines, with straightforward everyday operation.
Concept visualization, not a photograph of a completed ARTTEC facade project.
Facade Dynamic
Zoned colour changes and separate everyday or event scenes.
Concept visualization, not a photograph of a completed ARTTEC facade project.
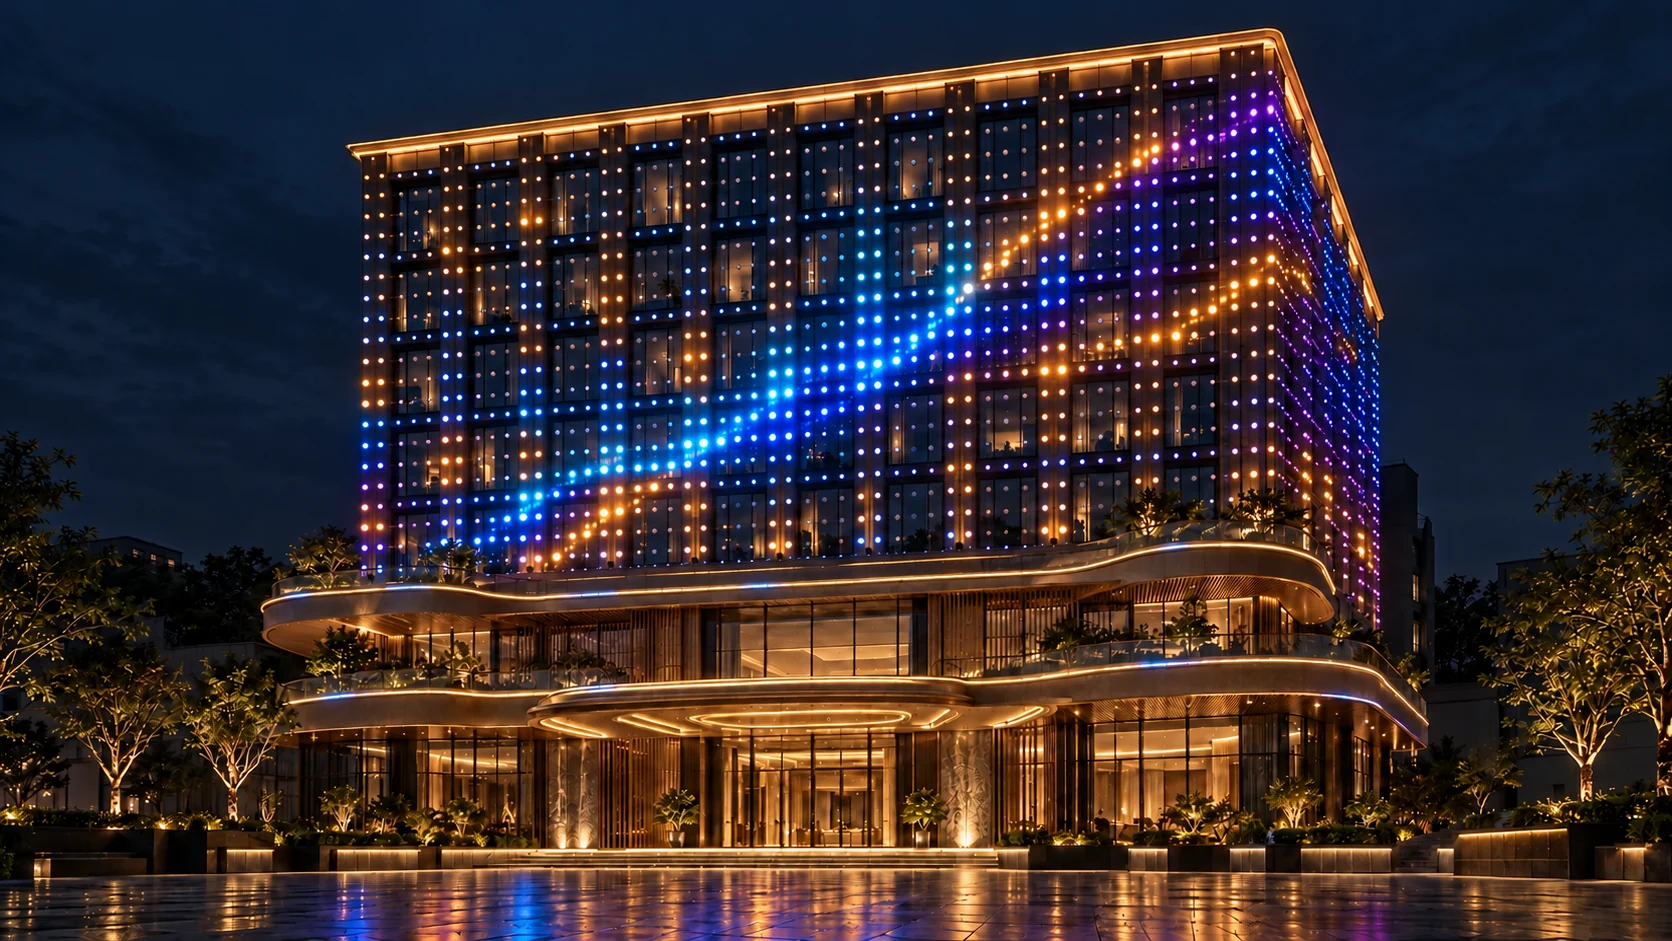
Facade Signature
A matrix of LED points with individual colour and intensity combines into facade waves and patterns. Point spacing and viewing distance need a project-specific design.
Concept visualization, not a photograph of a completed ARTTEC facade project.
Explore facade lighting design and installation or enter your building dimensions in ARTTEC LightPlan.
Select controls together with the fixtures
Start with the number of zones, output channels, fixture protocols and operating tasks. A project may use a standalone scene controller, zoned DMX control or network distribution for a pixel installation. Clarify schedules, operator scene selection and any audio synchronization before finalizing the equipment list.
The proposed system can include fixtures, power supplies, controllers, signal distribution, electrical panels and programming. Read about integrated control and project equipment.
Frequently asked questions
Can we begin without construction drawings?
Yes. Send frontage photographs, the location, number of floors, width, depth and intended use. Elevation drawings, material information and electrical details make the next estimate more specific.
Can installation be phased?
The main frontage, podium or roof can be prioritized. Power and data routes should account for later expansion from the outset.
Can lighting and a musical fountain share a show?
A coordinated programme can be considered where the equipment and control architecture are compatible. Explore musical fountain project requirements for the additional hydraulic, electrical, audio and operating scope.
Plan lighting for your building type
Visitor approach, facade materials and operating hours change the brief. Use the appropriate guide to prepare photographs, scope and budget before discussing design.
Find the right lighting approach for your building
Send facade photographs, the location, floor count and indicative budget. ARTTEC will discuss the effect, installation scope and information needed for a site survey.
ARTTEC GROUP · 227 29 Thang 3 Street, Hoa Xuan Ward, Da Nang, Vietnam · info@arttec.com.vn
