


Showroom facade lighting should help visitors recognise the brand, find the entrance and see the display behind the glazing. Start with viewing positions, materials and operating hours, then select static architectural light, zoned RGBW or individually controlled Pixel effects. ARTTEC designs, installs and programs lighting systems for the agreed project scope.
Discuss your showroom with ARTTEC on Zalo · Facade lighting design and installation
1. Plan three layers before choosing luminaires
- Brand identity: the sign, logo and elements visitors should recognise from the approach. Background lighting should preserve sign legibility.
- Architecture: selected columns, edges, rooflines and characteristic materials. Define focal points instead of illuminating every surface equally.
- Display and arrival: glazing, entrance and the route visitors use. Check the balance between interior and exterior light so reflections do not obscure products behind the glass.
A glazed frontage with an already illuminated sign may benefit from selective edges and entrance lighting. A solid facade with deep columns may need a different beam arrangement and surface test. These are survey questions, not a universal equipment specification.
2. Static light, RGBW or LED Pixel?
| Project need | Possible direction | Confirm before specification |
|---|---|---|
| Consistent nightly appearance and material definition | White or warm static architectural lighting | Brand colours, colour temperature, beam distribution and glare |
| Everyday scenes plus launches or events | Zoned RGBW with a usable white-light scene | Zone count, colours on the actual material, schedules and scene selection |
| Moving patterns across the frontage | LED Pixel controlled by point or group | Point spacing, viewing distance, controller and programmed content |
RGBW describes colour channels; Pixel describes addressability. A Pixel system may use RGB or RGBW luminaires. Check an effect from the real approach, not only in a close-up video. Explore architectural lighting solutions.
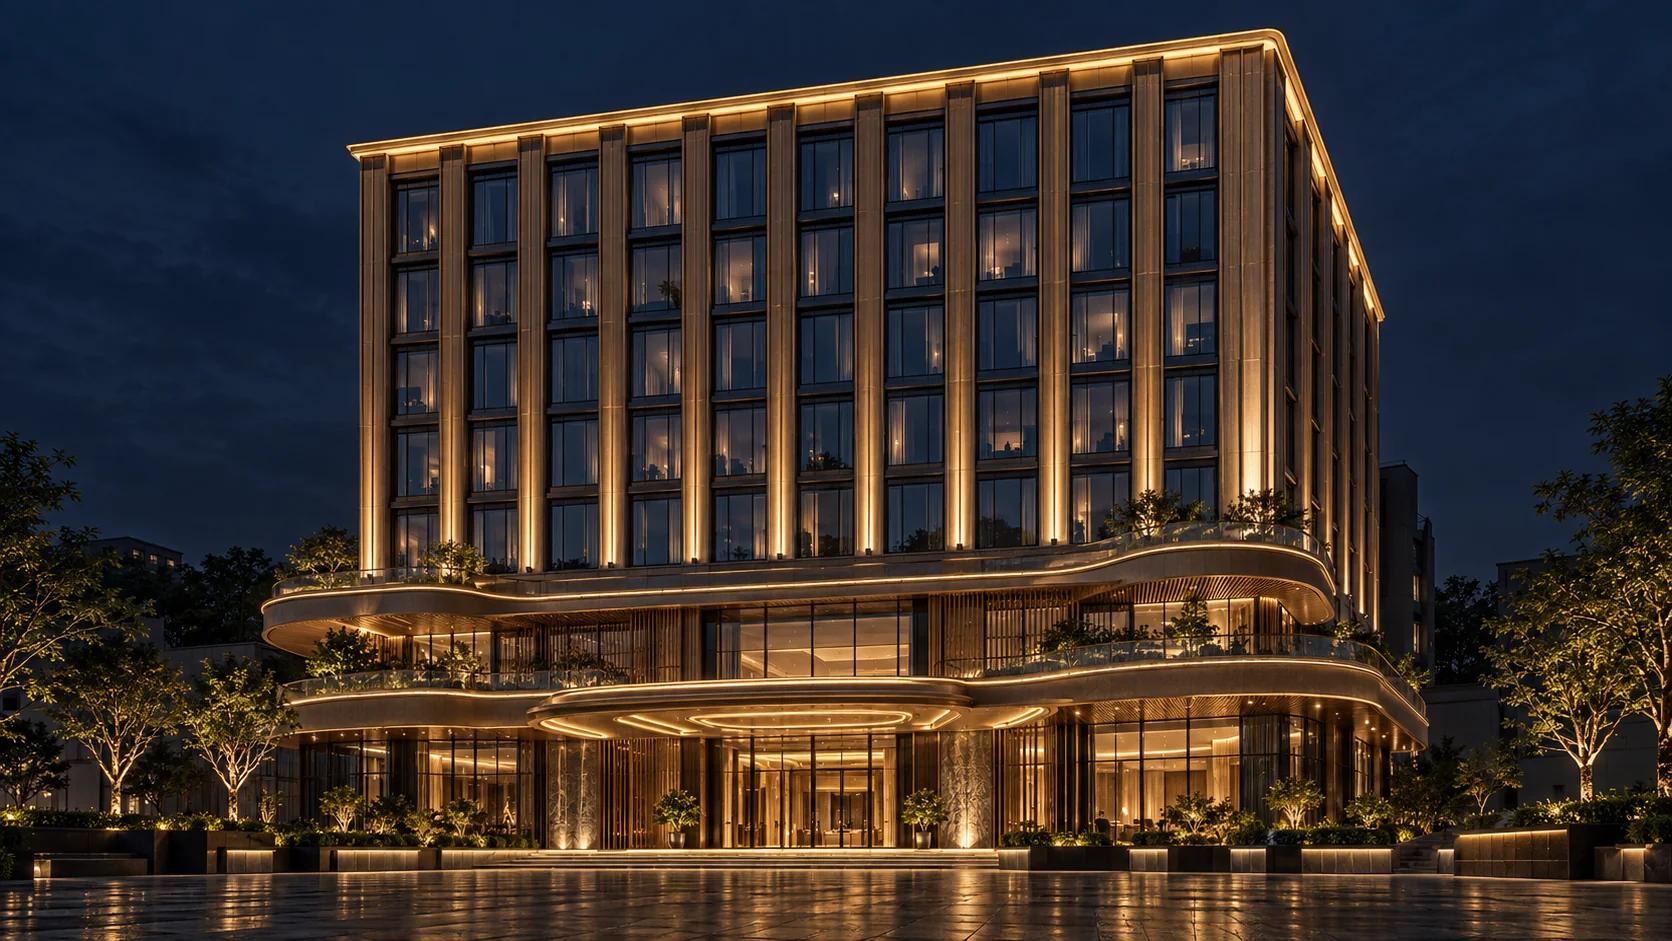
3. Survey an operating showroom before a retrofit
Record existing distribution boards, cable routes, locations for drivers and controllers, and access for installation and maintenance. Confirm permitted fixing positions on glazing, cladding or rented facades with the property manager. Coordinate work with opening hours and visitor access.
A phased approach may prioritise the sign, entrance and main facade before adding zones or effects. If expansion is planned, review power, cable routes and control capacity at the outset.
4. Build a budget from a defined scope
- Floor count and individual floor heights, frontage width, building depth and selected elevations.
- Signage, columns, rooflines, entrance and actual luminaire or addressable point quantities.
- Luminaires, drivers, control, signal distribution and electrical cabinets.
- Cabling, brackets, access method, programming, testing and handover.
- Taxes, reused or new infrastructure, warranty and explicitly excluded items.
A floor count or a single price per metre does not define a quotation. Compare proposals for the same scope and handover conditions. Read the facade lighting budget guide. ARTTEC LightPlan on the website can help describe scale; its estimates are assumption-based and require survey and scope confirmation.
5. Send a short project brief
Location: …
Frontage width / depth / floor count: …
Elevations to light: …
Existing signage, electrical supply and lighting: …
Brand accents or animated effects: …
Budget range and target completion date: …
Include a daytime frontage photograph, a night view, the visitor approach and drawings if available. Do not send customer records or personal identification documents. Contact ARTTEC about the project.
Frequently asked questions
Does a low-rise showroom need Pixel lighting?
Height alone does not decide this. Consider identity, viewing distance, the available display area and operating needs. Static accents or zoned RGBW may suit a project that does not need point-based animated content.
Can existing luminaires and cables be reused?
Condition, loads, installation constraints and compatibility must be checked. A new controller is not automatically compatible with every existing device.
Is a photograph enough for construction drawings?
A photograph starts the design discussion. Visualisations, quantities and construction documents require survey data and an agreed scope.
ARTTEC GROUP · 227 29 Thang 3 Street, Hoa Xuan Ward, Da Nang, Vietnam · +84 935 004 188 · info@arttec.com.vn
