


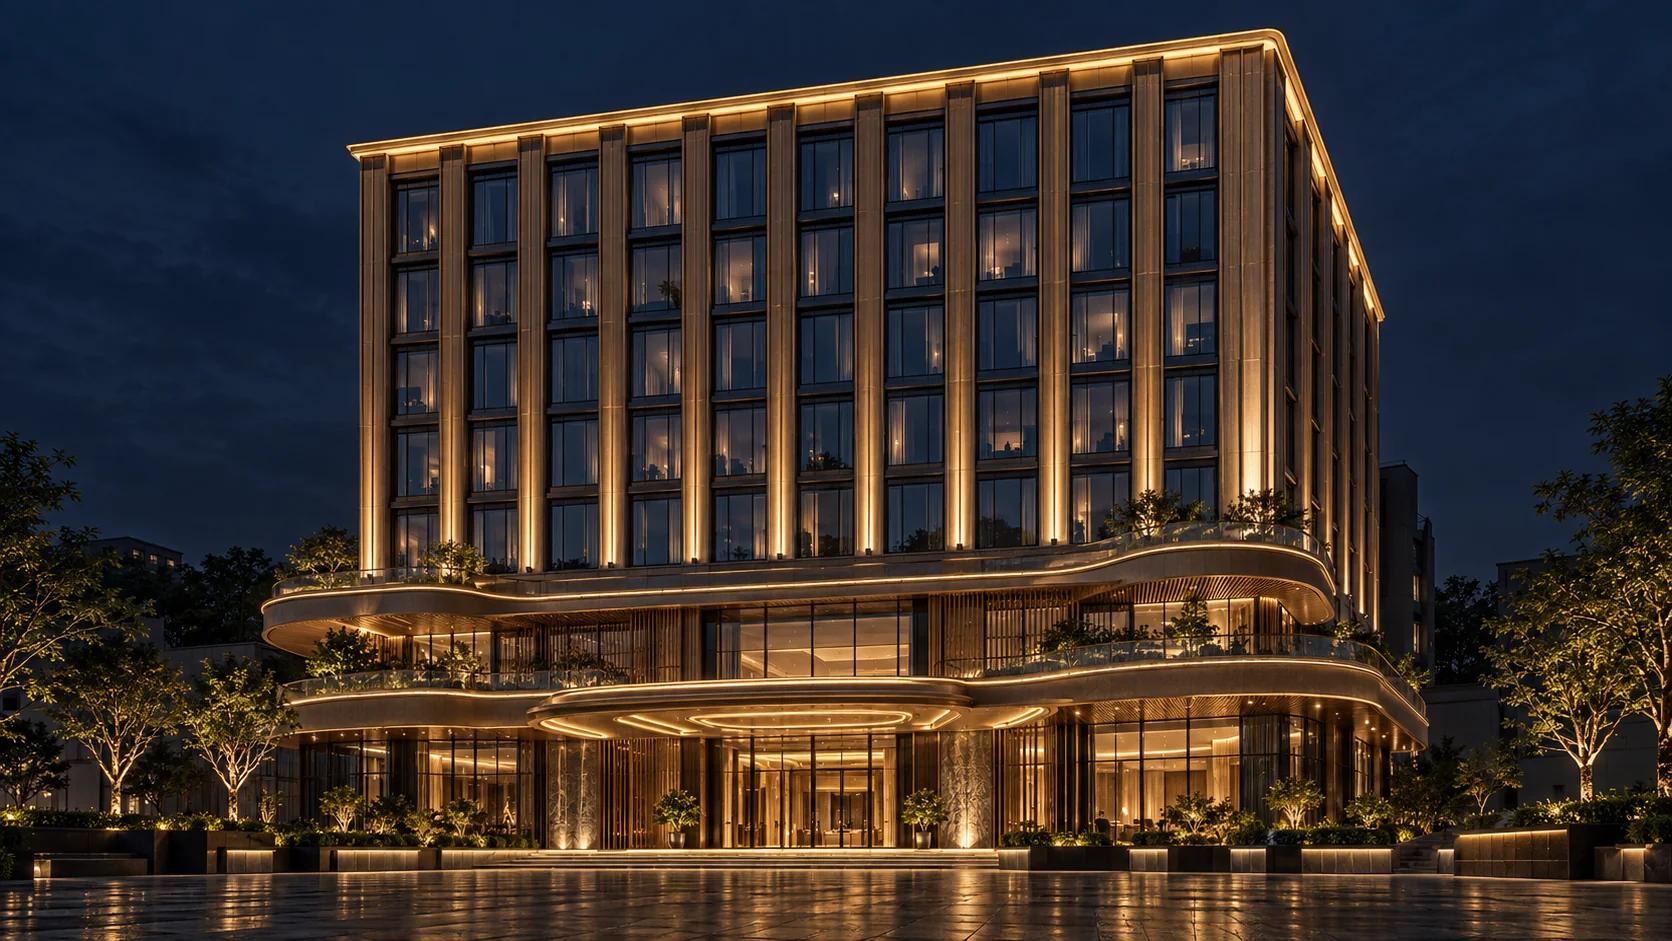
Header image: architectural lighting concept visualization.
Hotel facade lighting should make the entrance and architecture recognizable after dark while remaining comfortable for guest rooms. For an operating hotel, define the installation scope, access schedule and maintenance plan before choosing fixture quantities.
This guide helps owners prepare a clear brief and compare proposals. The building examples illustrate planning decisions rather than completed ARTTEC projects.
Start with three guest viewpoints
Photograph the hotel from the vehicle approach, the opposite side of the street and a guest-room position near proposed fixtures. These views help distinguish useful visual emphasis from areas where less light may be appropriate.
- Arrival: can guests recognize the entrance and hotel name at night?
- Overall identity: should the podium, vertical rhythm or roof carry the main emphasis? Which side elevations are actually visible?
- Rooms and neighbours: could fittings create glare or shine into windows? Where should a sample installation be tested?
A phased scheme might begin with the entrance and main frontage, then extend to the roof or side. Plan cable routes, cabinet space and future compatibility before splitting the work into phases.
Static light, RGBW or pixel lighting?
RGBW describes colour channels; pixel lighting describes control of individual points or groups. A pixel system may use RGB or RGBW. Compare the visible effect, control architecture and daily operation rather than treating these labels as mutually exclusive technologies.
| Owner’s goal | Approach to consider | What to verify |
|---|---|---|
| A warm, consistent identity every evening | Selective static accent or linear lighting | White-light appearance, materials, beam direction and room-side glare |
| Daily and event scenes | Zoned RGBW | White scene, colour consistency, transitions and scheduling |
| Waves, gradients or custom patterns | Pixel lighting designed for the viewing distance | Point spacing, achievable detail, data routing and content |
Pixel lighting does not automatically produce a detailed video display. Review the concept from the intended viewpoint and test a sample area with the proposed equipment before extending it across the facade.
Compare architectural LED, RGBW and pixel solutions or explore the three lighting approaches.
Design three operating scenes
Prepare an arrival scene, an event scene and a late-night scene. The hotel should select changeover times to suit its operation and surroundings. Dimming and scene functions depend on compatible drivers, controls and protocols.
- Arrival: emphasize the entrance, hotel name and selected architectural features.
- Events: use agreed areas for colour or movement while considering nearby rooms.
- Late night: reduce or switch off appropriate decorative zones, alongside the separately designed functional lighting.
For an occupied hotel, the proposal should explain cable routes, access windows, protection of finishes and coordination with hotel staff. Power supplies, connectors and cabinets need accessible inspection and replacement arrangements.
Estimate by floors and selected scope
Consider an illustrative eight-storey hotel, 12 m wide and 25 m deep. If only the front is illuminated, the depth does not automatically create work on both sides. Floor heights, selected levels, accent locations and installation access still need to be established.
The website’s VND 199 million / 499 million / 1.5 billion figures are indicative starting budgets for Lite / Dynamic / Signature. They are not a quotation for this example. Use LightPlan to explore the scope, then review lighting cost components and inclusions.
| Cost group | What the proposal should define |
|---|---|
| Design and sample | Concept, drawings, sample area and agreed revision scope |
| Fixtures, power and controls | Models or equivalent requirements, quantities and compatibility |
| Installation | Access method, wiring, supports and coordination with hotel operation |
| Programming and handover | Scenes, schedule, configuration backup, instructions and as-built records |
| Separate items | Clear treatment of tax, lifting/scaffolding, electrical/network infrastructure, making good and maintenance |
Prepare a brief that can become a practical proposal
Send daytime photos, night photos if available, floor count, width, floor heights, selected elevations, location, current condition, intended timing and budget. For an existing lighting system, include cabinet photos, equipment labels and any drawings.
Brief template: Hotel … in …; … floors; width … m; illuminate … elevation from floor … to …; operating/under construction; preferred effect …; target date …; budget …
Hotel retrofit questions
Can existing fixtures and cables be reused?
Their condition, power requirements, drivers, control compatibility and routing need assessment. Reuse should be identified in the proposal after inspection.
How can the result better match the concept?
Agree viewpoints, materials and intended brightness; test a representative area with the proposed equipment; record adjustments before a wider installation.
How should two quotations be compared?
Compare identical elevations, quantities, functions, access methods and handover scope. Clarify separate items and warranty terms for each proposal.

One thought on “Hotel facade lighting: effects, retrofit scope and budget”